Pergola & Pavilion Builder
Coming SoonCreate open-rafter pergolas and gable-roof pavilions with adjustable framing, braces, roof options, and dedicated editing tools.
What you can build
-
Pergolas.
Draw open-rafter pergolas with configurable posts, beams, and
rafters. Choose the framing direction and top-bearing, outside-face,
or paired beam placement. Add an optional purlin or shade-slat layer.
- Beam End Profile Tool. Choose decorative presets or capture and apply a custom beam-end shape with the Profile Workbench. Save custom shapes in the Profile Library for reuse.
- Rafter Tail Profile Tool. Set rafter-tail profiles separately, using the same preset, custom-shape, and Profile Library approach.
-
Pavilions.
Draw rectangular, gable-roof pavilions with configurable posts,
beams, and rafters. Set the ridge direction, post height, roof pitch,
and eave or gable projections.
- Roof Pitch. Adjust a selected Pavilion's gable-roof pitch with its dedicated editing tool.
- Framing and layout. Set member sizes, spacing, setbacks, and overhangs. Pergola rafter and secondary-layer layouts support maximum spacing, exact count, or exact clear gap. Pavilion rafters use maximum-spacing controls.
- Braces. Choose corner positions and Straight, Chamfered, or Curved brace profiles. Configure the supported placement for the selected structure and beam arrangement.
- Roof decking and finishes. Add plywood/OSB or tongue-and-groove decking to a Pavilion. Choose asphalt-shingle, wood-shingle, or wood-shake surface layers, or modeled standing-seam or corrugated metal panels. Configure fascia, rake trim, flashing, sloped eave soffits, and optional gable boards.
- Footings. Include conceptual round piers or square pads beneath the posts, with adjustable dimensions. These are modeling inputs, not a site-specific foundation design.
- Materials. Choose preset or custom colors for timber components, with separate Pergola and Pavilion appearance settings. Pavilion Materials also controls roof colors and supported asphalt or wood surface textures. Apply finishes to compatible selected objects.
 Beam End Profile Tool.
Choose decorative presets or capture and apply a custom beam-end
shape with the Profile Workbench. Save custom shapes in the
Profile Library for reuse.
 Rafter Tail Profile Tool.
Set rafter-tail profiles separately, using the same preset,
custom-shape, and Profile Library approach.
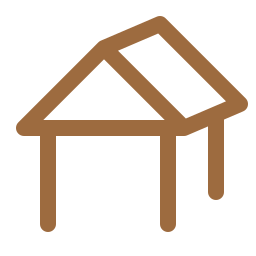 Pavilions.
Draw rectangular, gable-roof pavilions with configurable posts,
beams, and rafters. Set the ridge direction, post height, roof pitch,
and eave or gable projections.
 Roof Pitch.
Adjust a selected Pavilion's gable-roof pitch with its
dedicated editing tool.
 Materials.
Choose preset or custom colors for timber components, with separate
Pergola and Pavilion appearance settings. Pavilion Materials also
controls roof colors and supported asphalt or wood surface textures.
Apply finishes to compatible selected objects.
Shared tools across the Builders
Refine a selected Pergola or Pavilion with its family-specific tools.
- Dimensions. Adjust footprint width, depth, and post height.
- Spacing. Refine Pergola rafter and secondary-layer layouts, or adjust a Pavilion's maximum rafter spacing.
- Overhangs. Adjust Pergola beam and rafter overhangs, or a Pavilion's paired eave and gable projections.
- Reposition. Move a selected structure without redrawing its footprint.
- Rotate. Turn a selected structure about its vertical axis.
 Dimensions.
Adjust footprint width, depth, and post height.
 Reposition.
Move a selected structure without redrawing its footprint.
 Rotate.
Turn a selected structure about its vertical axis.
How it works
Choose your settings. Choose Pergola or Pavilion, then set its dimensions, framing, and supported options.

-
Draw
Draw a Pergola or Pavilion footprint with its dedicated placement tool.
-
Edit
Select a structure and adjust its dimensions, layout, placement, or supported options.
-
Rebuild
Apply the current family settings with Rebuild Selected.